Introduction: The Evolution of Building Envelopes from Functional to Architectural
In contemporary construction, the exterior of a building is no longer merely a protective barrier—it is a statement of architectural intent, a contributor to energy efficiency, and a long-term asset. Insulated decorative wall siding represents the convergence of these demands, transforming standard insulated panels into architecturally expressive building skins. From retail centers seeking brand identity to corporate campuses prioritizing sustainable design, this technology addresses the growing need for buildings that perform as well as they appear. ZHUOZHU, with expertise in both the manufacturing of insulated panels and the application of decorative facades, provides this definitive guide to understanding, specifying, and benefiting from advanced insulated decorative wall systems.
Part 1: What is Insulated Decorative Wall Siding?
1.1 The Composite System Explained
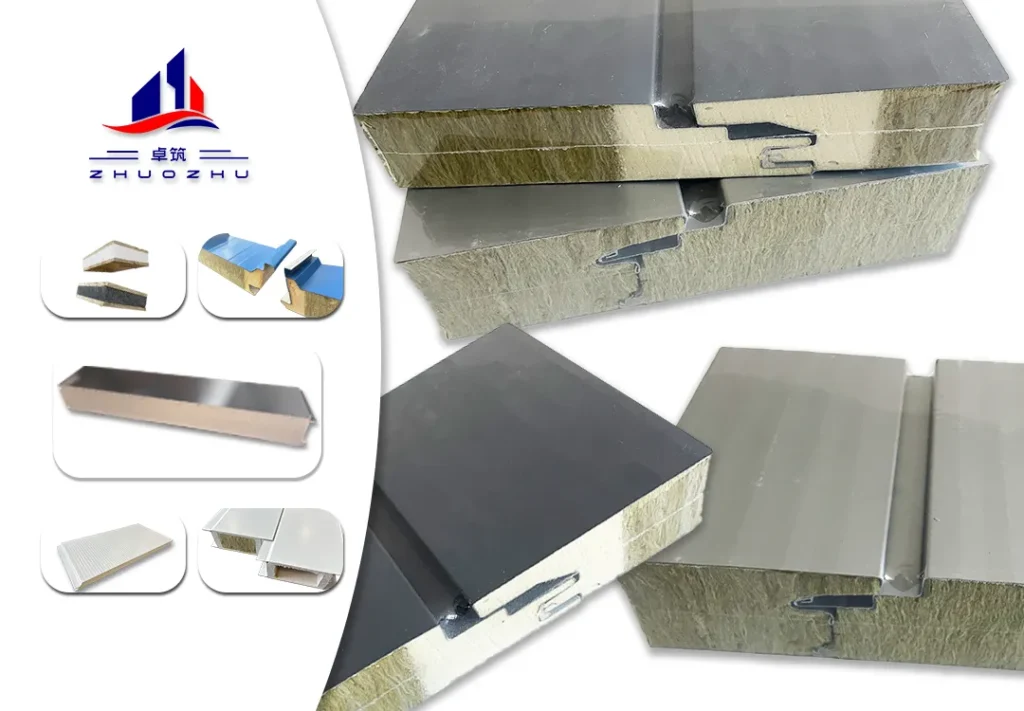
Insulated decorative wall siding is an engineered composite system that integrates three fundamental layers into a single, high-performance building component:
System Anatomy:
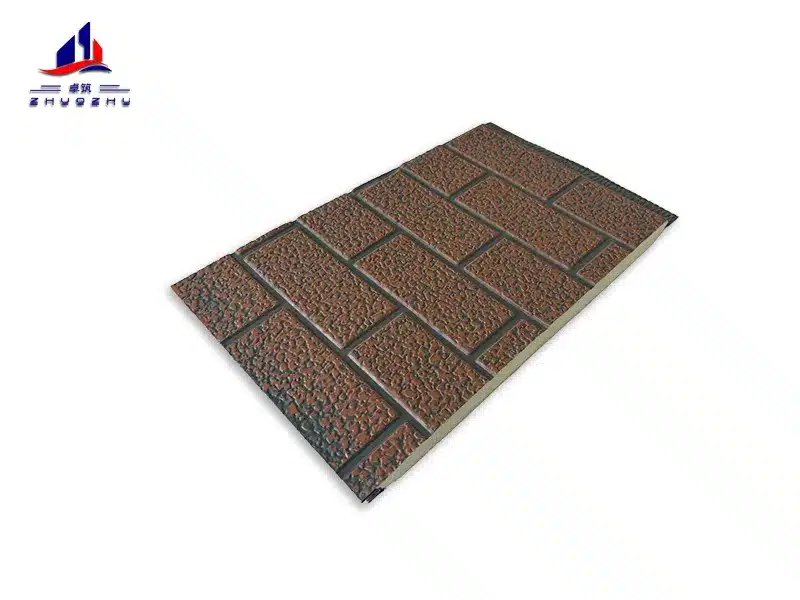
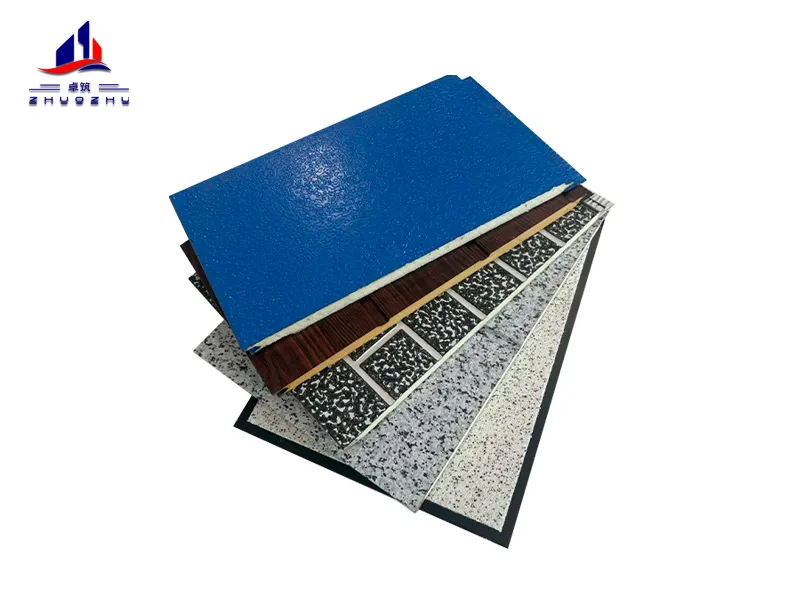
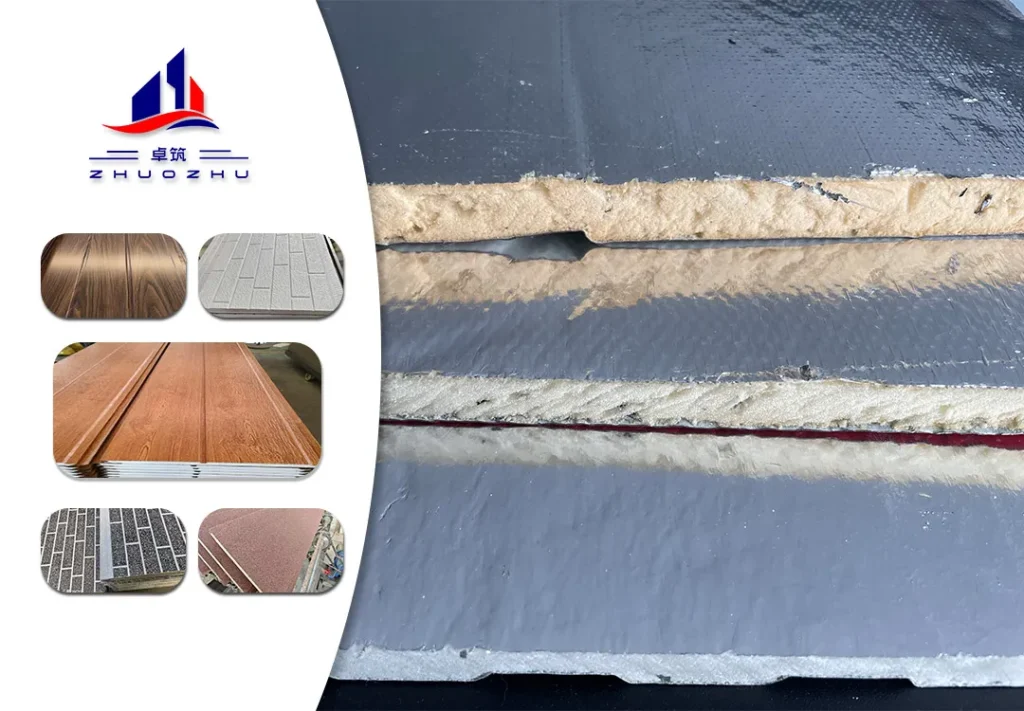
Exterior Decorative Layer: A wide range of aesthetic finishes including embossed metals, stone/wood composites, high-definition prints, or architectural profiles.
Core Insulation Layer: PIR foam (0.018 W/m·K) is typically used for fireproofing applications, providing continuous thermal insulation.
Interior Structural Layer: A galvanized steel or aluminum substrate that provides structural integrity and facilitates installation to the steel structure or building frame.
1.2 Beyond Traditional Cladding: The Integrated Advantage
Unlike traditional “stick-built” approaches where insulation, weather barrier, and cladding are installed separately, insulated decorative siding combines these functions:
Part 2: Core Material Technologies & Performance Specifications
2.1 Insulation Core Options
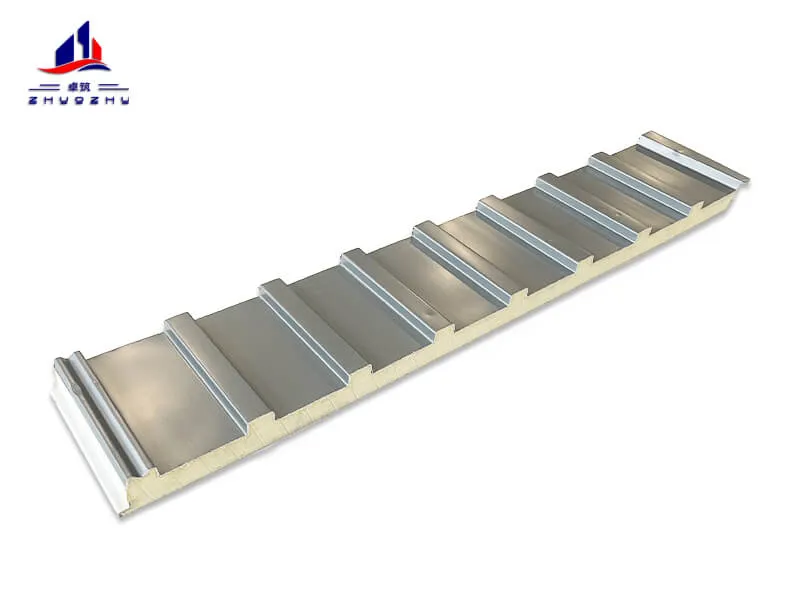
PIR Foam Core (Primary Choice for Most Applications):
Thermal Conductivity: 0.018 W/m·K – industry-leading performance
Structural Contribution: High compressive strength (≥150 kPa) supports various finishes
Moisture Resistance: >90% closed-cell structure prevents water absorption
Fire Performance: Typically Class B-s1,d0 (can achieve A2-s1,d0 with specific facings)
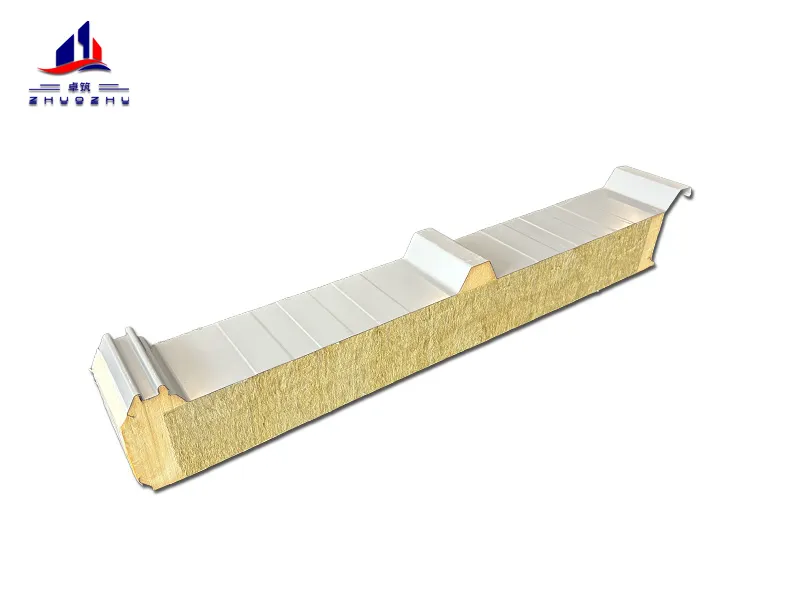
Rock Wool Core (For Fire-Critical Applications):
Fire Rating: Class A1 – completely non-combustible
Thermal Performance: 0.033-0.040 W/m·K – good but lower than PIR
Acoustic Benefit: Excellent sound absorption (Rw 35-45 dB)
Applications: Buildings requiring non-combustible facades per building codes
2.2 Decorative Facing Technologies
Advanced Metal Finishes:
Embossed Patterns: Simulating wood grain, stone texture, or custom designs
Multi-Coating Systems: Base coat + texture layer + protective clear coat
Color Through Technology: PVDF coatings with 25+ year color and gloss retention
Specialty Finishes: Anti-graffiti, self-cleaning, or photocatalytic coatings
Composite Materials:
Fiber Cement Panels: Mineral-based with excellent durability
High-Pressure Laminates: Extensive design library with wood, stone, and abstract patterns
Metal-Composite Materials (MCM): Ultra-lightweight with flatness ideal for large panels
Direct Digital Printing:
Full-Color Graphics: Corporate branding, artistic designs, or photographic images
UV-Resistant Inks: Withstand 15+ years of direct sun exposure
Customization: Each panel can be unique without minimum quantity restrictions
Part 3: Technical Performance & Engineering Specifications
3.1 Thermal Performance Calculations
U-Value Examples for 80mm Thick Systems:
Impact on Building Energy Performance:
A 10,000m² retail building using PIR-based decorative siding versus traditional curtain wall:
Annual Energy Savings: 25-35% reduction in HVAC loads
Peak Demand Reduction: 20-30% lower cooling equipment capacity required
Comfort Improvement: More stable interior temperatures and reduced radiant asymmetry
3.2 Structural Performance & Installation
Span Capabilities:
Vertical Span: Up to 4.5m between horizontal supports (girts)
Lateral Load Resistance: Designed for wind loads up to 2.5 kPa (125 mph winds)
Seismic Performance: Engineered connections accommodate building movement
Impact Resistance: Withstands typical construction and maintenance impacts
Installation Systems:
Concealed Clip Systems: Clean appearance with no visible fasteners
Thermally Broken Brackets: Minimize thermal bridging at support points
Drainage Plane Integration: Manages incidental moisture behind panels
Expansion Accommodation: Slotted connections for thermal movement
3.3 Fire Performance & Building Code Compliance
System Classifications:
Combustibility: Varies by core material (PIR = limited combustible, Rock wool = non-combustible)
Flame Spread: Typically Class A or B depending on facing material
Smoke Development: Very low (s1) with appropriate material selection
Building Height Limitations: Non-combustible systems permit taller buildings under most codes
Code Considerations:
IBC/NFPA Requirements: Vary by occupancy type and building height
Continuous Insulation Mandates: Many energy codes now require ci, which these systems provide inherently
Air Barrier Requirements: Factory-sealed joints provide effective air barrier continuity
Part 4: Application-Specific Solutions
4.1 Commercial & Retail Construction
Challenges: Brand identity expression, maintenance minimization, energy cost control
Solution Features:
Custom Color Matching: Precise corporate color reproduction
Integrated Signage: Embossed or printed logos as part of the facade
High-Traffic Durability: Surfaces resistant to shopping cart and pedestrian impact
Case Example: Retail chain achieving 30% construction time reduction and 40% energy savings versus traditional construction
4.2 Educational & Institutional Buildings
Challenges: Long-term durability, vandal resistance, life-cycle cost management
Solution Features:
Anti-Graffiti Coatings: Easy cleaning of surface markings
Impact-Resistant Designs: Withstand ball sports and general student use
Acoustic Versions: For music rooms or libraries requiring sound control
Safety Features: Non-combustible options for exit corridors and assembly spaces
4.3 Office & Corporate Campuses
Challenges: Professional aesthetic, sustainability credentials, employee comfort
Solution Features:
Natural Material Simulation: Wood, stone, or metal appearances
LEED/BREEAM Contributions: Multiple credit categories addressed
Biophilic Design Elements: Nature-inspired patterns and textures
Modular Design: Facilitating future building expansions
4.4 Renovation & Retrofit Applications
Challenges: Minimizing disruption, improving existing performance, maintaining operations
Solution Features:
Over-Cladding Systems: Installed over existing facades without removal
Window Integration: Compatible with new or existing fenestration
Weather Barrier Function: Eliminates need for separate weather barrier
Phased Installation: Allows continued building occupancy during renovation
Part 5: Design Flexibility & Aesthetic Options
5.1 Profile & Texture Variations
Panel Width Options:
Narrow Profile: 150-300mm for traditional board-and-batten appearance
Medium Width: 300-600mm for contemporary linear aesthetic
Wide Format: 600-1200mm for minimalist, seamless appearance
Surface Textures:
Smooth: Modern, reflective surfaces
Light Emboss: Subtle texture with shadow lines
Deep Texture: Pronounced 3D effects for visual interest
Perforated: Functional or decorative perforation patterns
5.2 Color & Finish Systems
Coating Technologies:
PVDF (70% Kynar): 25-30 year chalk and fade resistance
Polyester (PE): 10-15 year durability at lower cost
Nano-Ceramic: Enhanced dirt resistance and self-cleaning properties
Special Effect: Metallic, pearlescent, or color-shifting finishes
Color Selection Guidance:
Light Colors: Higher solar reflectance for cool roof/wall benefits
Dark Colors: Greater heat absorption but modern aesthetic
Color Consistency: Batch-to-batch consistency for large projects
Regional Preferences: Colors optimized for local light conditions
5.3 Integration with Other Building Systems
Fenestration Compatibility:
Window Flashing Integration: Pre-formed details for waterproof junctions
Curtain Wall Adjacencies: Transition profiles for different systems
Storefront Systems: Integrated sill and head details
Roof Transition Details:
Parapet Caps: Continuous finish from wall to roof edge
Eaves Conditions: Soffit integration options
Roof-Wall Intersections: Proper flashing and sealing methodologies
Part 6: Sustainability & Lifecycle Advantages
6.1 Environmental Performance Metrics
Embodied Carbon Analysis:
Material Efficiency: Single-component system reduces total materials
Recycled Content: Typically 25-40% post-industrial recycled content in metal facings
Manufacturing Efficiency: Lower energy consumption than multiple separate products
Transportation Impact: Reduced shipments compared to multiple material deliveries
Operational Energy Impact:
Continuous Insulation: Eliminates thermal bridging at studs
Reduced Infiltration: Factory-sealed joints improve airtightness
Solar Reflectance: Light-colored options reduce cooling loads
Durability: Long service life reduces replacement frequency
6.2 Lifecycle Cost Analysis
20-Year Total Cost Comparison (10,000m² Office Building):
6.3 Green Building Certification Contributions
LEED v4.1 Credits Potentially Earned:
Energy Performance (EAp2): Up to 20 points
Building Life-Cycle Impact Reduction (MRc1): 2-3 points
Construction Waste Management (MRc2): 1-2 points
Thermal Comfort (EQp1/EQc7): 1-2 points
Low-Emitting Materials (EQc2): 1-3 points
Other Rating Systems:
BREEAM: Materials, energy, and health categories
Green Star: Energy, emissions, and materials points
WELL Building Standard: Thermal comfort and material health
Part 7: ZHUOZHU’s Engineered Solutions
7.1 Integrated System Design Philosophy
Our approach to insulated decorative siding emphasizes total system performance:
Key Engineering Principles:
Weather-Tightness First: Laboratory-tested joint designs for water and air infiltration resistance
Thermal Continuity: Thermally broken connections and continuous insulation
Structural Integrity: Engineered for specific wind, seismic, and live load conditions
Movement Accommodation: Proper detailing for thermal expansion/contraction
Maintenance Accessibility: Designs facilitating cleaning and potential component replacement
7.2 Customization Capabilities
Design Support Services:
Digital Visualization: 3D renderings and augmented reality previews
Mock-Up Panels: Full-scale samples for color and texture evaluation
Prototype Development: Custom profiles or finishes for unique projects
Testing & Certification: Third-party performance validation for project requirements
Manufacturing Flexibility:
Short Production Runs: Economical quantities for distinctive designs
Mixed Finishes: Different textures or colors within same project
Integrated Features: Built-in lighting, signage, or ventilation elements
Rapid Prototyping: Quick turnaround for design development
7.3 Project Support & Technical Services
Comprehensive Documentation:
Detailed Shop Drawings: Panel layout, joint details, and installation sequences
Installation Manuals: Step-by-step guidance for contractors
Performance Data Sheets: Third-party tested thermal, structural, and fire ratings
Maintenance Guidelines: Cleaning methods and inspection schedules
On-Site Support Options:
Installation Training: Contractor education for optimal results
Field Supervision: Quality assurance during critical installation phases
Problem-Solving: Technical support for unexpected site conditions
Commissioning Assistance: Final inspection and performance verification
Conclusion: The Future of Building Skins is Integrated
Insulated decorative wall siding represents more than an aesthetic upgrade—it embodies the evolution of building envelope technology from collections of separate components to integrated, multi-functional systems. By combining thermal performance, weather resistance, structural capability, and design expression in single manufactured components, these systems address the complex, often competing demands of modern construction.
The ZHUOZHU Perspective: Our experience across diverse climates and building types confirms that the most successful projects result from early integration of aesthetic, performance, and construction considerations. Insulated decorative siding facilitates this integration by providing architects with design freedom while giving engineers predictable performance and offering builders efficient installation.
For building owners and project teams, the implications are significant:
Design intent can be realized without compromising building science principles
Construction schedules can be accelerated through prefabrication and simplified installation
Long-term performance is engineered into the system, not dependent on perfect field execution
Lifecycle value is optimized through energy savings, minimal maintenance, and extended service life
As building codes continue to emphasize energy efficiency, resilience, and sustainability, insulated decorative wall siding stands positioned as a solution that addresses all these imperatives while elevating architectural expression. In an era where buildings are evaluated by both their immediate impact and their decades-long performance, choosing the right envelope system is among the most consequential decisions in the creation of valuable, enduring built assets.
About the Author
Wald is the Chief Engineer at ZHUOZHU with specialized expertise in building envelope systems and facade engineering. His work focuses on the integration of aesthetic design with technical performance in insulated panel systems for commercial, institutional, and industrial applications globally. Learn More About Us