The Engineered Building System Revolutionizing Modern Construction
In an era demanding faster construction timelines, superior energy efficiency, and reduced material waste, Structural Insulated Panels (SIPs) have emerged as a transformative building technology. Among the various facing materials available, Oriented Strand Board (OSB) SIPs represent the most widely adopted and cost-effective solution for residential, commercial, and light industrial applications worldwide. These engineered composites combine the structural strength of OSB facings with the thermal performance of rigid foam cores, creating a single-component building system that outperforms traditional stick-frame construction in virtually every metric.
ZHUOZHU, with advanced manufacturing capabilities in both PIR sandwich panels and specialized OSB SIPs, provides this comprehensive guide to understanding, specifying, and benefiting from OSB SIP technology for projects ranging from custom homes to commercial developments.
Part 1: Understanding OSB SIP Technology
1.1 What Is an OSB SIP?
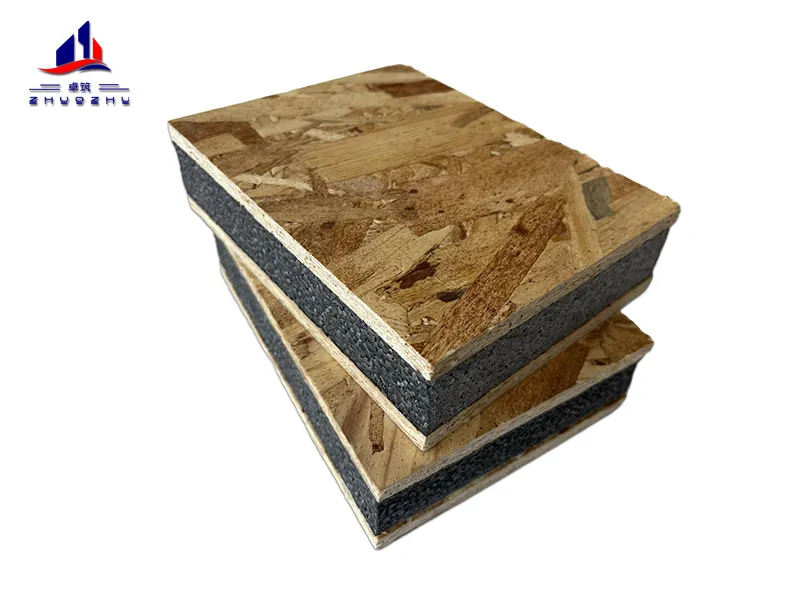
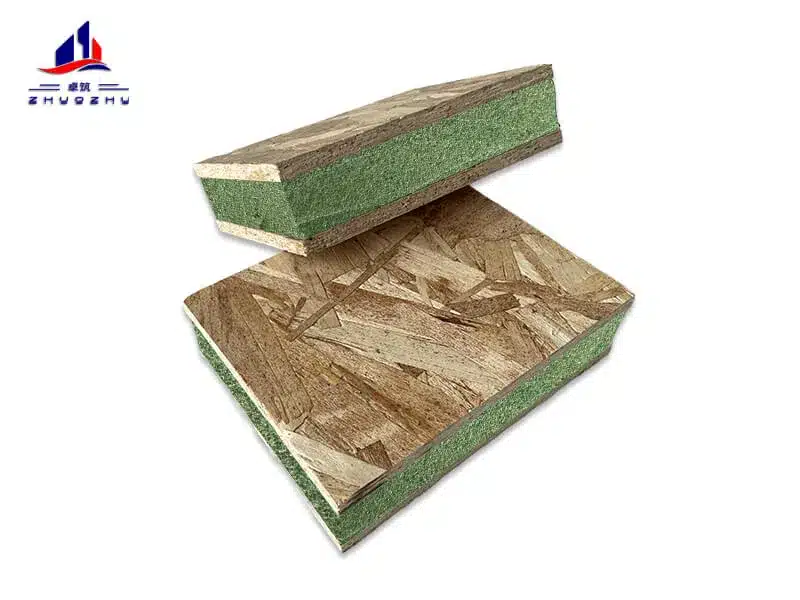
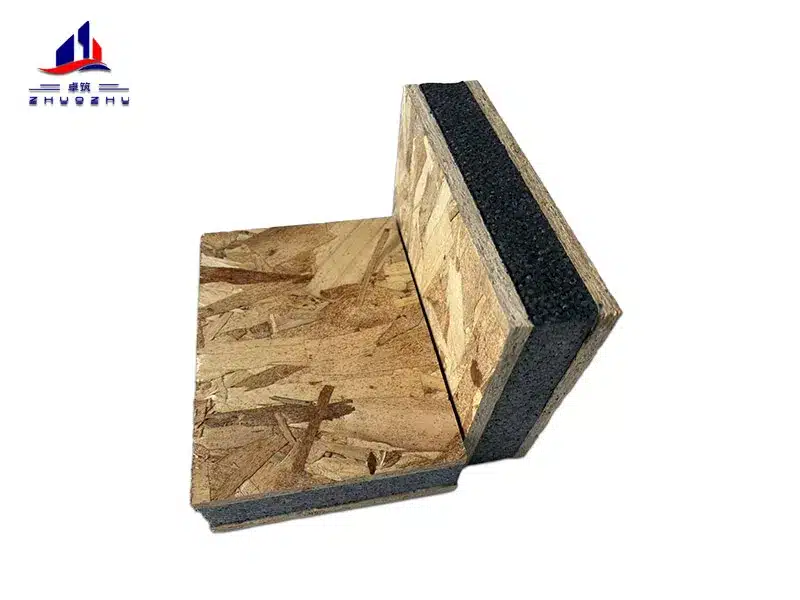
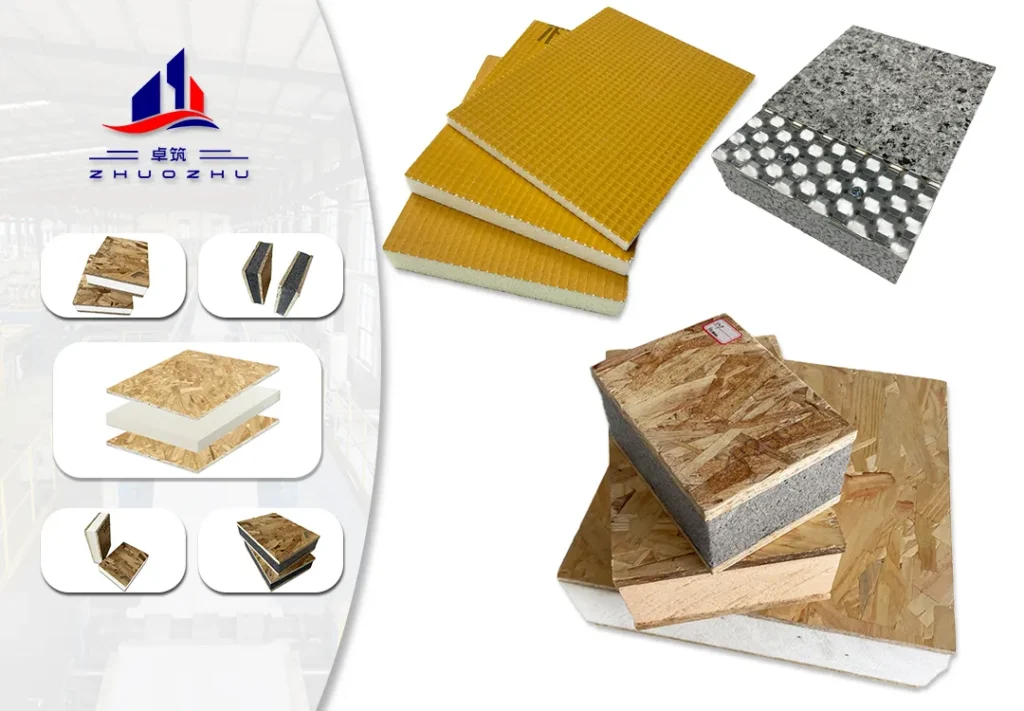
A Structural Insulated Panel (SIP) is a high-performance building panel composed of a rigid insulation core bonded between two structural facings. In OSB SIPs, the facings are Oriented Strand Board—an engineered wood product made from compressed wood strands oriented in specific directions for maximum strength.
Basic Construction:
OSB SIP Anatomy:
┌─────────────────────────────────┐
│  OSB Facing (OSB3,9-18mm)       │
├─────────────────────────────────┤
│  Insulation Core                │
│  (EPS, XPS, PIR, or other foam) │
├─────────────────────────────────┤
│  OSB Facing (9-18mm)            │
└─────────────────────────────────┘
1.2 The Engineered Wood Advantage
What Makes OSB Exceptional:
-
Manufactured Consistency: Unlike natural lumber, OSB has predictable, uniform properties
-
High Strength-to-Weight Ratio: Exceptional structural performance per unit weight
-
Dimensional Stability: Resists warping, splitting, and twisting
-
Cost-Effective: More economical than plywood or other structural facings
-
Sustainability: Made from fast-growing, renewable timber species
-
Availability: Readily available globally with consistent quality
1.3 Core Material Options
OSB SIPs can incorporate various insulation cores, each offering distinct performance characteristics:
| Core Material |
Thermal Conductivity |
R-Value per Inch |
Best Applications |
| EPS (Expanded Polystyrene) |
0.033-0.038 W/m·K |
3.6-4.0 |
Residential, cost-effective, general construction |
| XPS (Extruded Polystyrene) |
0.030-0.035 W/m·K |
4.5-5.0 |
Below-grade, moisture-prone areas |
| SEPS (Graphite EPS) |
0.030-0.033 W/m·K |
4.0-4.5 |
Enhanced thermal efficiency, premium residential |
| PIR (Polyisocyanurate) |
0.018-0.022 W/m·K |
6.0-7.0 |
High-efficiency, passive house, commercial |
ZHUOZHU’s Core Expertise:
Our manufacturing capabilities span all core types, with particular expertise in PIR SIPs (0.018 W/m·K) for premium thermal performance and EPS SIPs for cost-effective residential applications.
Part 2: Performance Specifications
2.1 Structural Performance
OSB SIPs serve as both structure and insulation, eliminating the need for separate framing:
Structural Capabilities:
-
Load-Bearing Walls: Support vertical loads equivalent to conventional framing
-
Roof Systems: Span significant distances without intermediate supports
-
Shear Strength: Superior to traditional stick-frame with sheathing
-
Racking Resistance: Exceptional resistance to lateral forces
| Panel Thickness |
Typical Span (Floor/Roof) |
Typical Wall Height |
Applications |
| 4″ (100mm) |
8-10 ft |
8-10 ft |
Standard residential |
| 6″ (150mm) |
12-14 ft |
10-12 ft |
Enhanced residential, light commercial |
| 8″ (200mm) |
16-18 ft |
14-16 ft |
Commercial, high-efficiency |
| 10″ (250mm) |
20-22 ft |
18-20 ft |
Premium commercial, passive house |
2.2 Thermal Performance
The continuous insulation provided by SIPs eliminates thermal bridging—a major weakness in traditional framing:
R-Value Comparison (6″ / 150mm assembly):
| Construction Type |
Effective R-Value |
Thermal Bridging Impact |
| Traditional Wood Framing + Batt Insulation |
R-13 to R-15 |
Significant (25-30% loss) |
| OSB SIP with EPS Core |
R-22 to R-24 |
Minimal (≤5% loss) |
| OSB SIP with XPS Core |
R-27 to R-30 |
Minimal (≤5% loss) |
| OSB SIP with PIR Core |
R-35 to R-40 |
Minimal (≤5% loss) |
Energy Efficiency Impact:
-
Heating/Cooling Costs: Significant reduction compared to conventional construction
-
HVAC Equipment Sizing: Smaller capacity required
-
Thermal Comfort: Uniform temperatures throughout, eliminating cold spots
-
Air Infiltration: SIPs achieve exceptional airtightness, exceeding passive house standards
2.3 Fire Performance
OSB SIPs are manufactured with fire-retardant treatments and can achieve various fire ratings:
| Panel Configuration |
Fire Rating |
Applications |
| Standard OSB SIP |
Class C (flame spread 76-200) |
Residential (with proper fire protection) |
| Fire-Retardant OSB SIP |
Class B (flame spread 26-75) |
Commercial, multi-family |
| OSB SIP with Rock Wool Core |
Class A (non-combustible) |
High-fire-risk applications |
| OSB SIP with Type X Gypsum |
1-hour assembly |
Fire-rated walls, commercial |
2.4 Acoustic Performance
The mass and rigidity of OSB SIPs provide excellent sound isolation:
| Panel Thickness |
Sound Transmission Class (STC) |
Applications |
| 4″ (100mm) |
STC 35-40 |
Standard residential, typical walls |
| 6″ (150mm) |
STC 40-45 |
Enhanced privacy, home offices |
| 8″ (200mm) |
STC 45-50 |
Luxury residential, commercial |
| Double Wall Assembly |
STC 55-60 |
Theaters, recording studios |
Part 3: Core Material Deep Dive
3.1 EPS Core OSB SIPs
Material Properties:
Advantages:
-
Most economical option
-
Lightweight and easy to handle
-
Excellent dimensional stability
-
Proven performance over decades
-
Recyclable and environmentally friendly
Best Applications:
3.2 XPS Core OSB SIPs
Material Properties:
Advantages:
-
Superior moisture resistance (ideal for below-grade)
-
Higher compressive strength
-
Excellent long-term R-value retention
-
More rigid than EPS
Best Applications:
3.3 SEPS (Graphite EPS) Core OSB SIPs
Material Properties:
Advantages:
-
15-20% better thermal performance than standard EPS
-
Lightweight like EPS
-
Excellent value for enhanced efficiency
-
Same handling characteristics as EPS
Best Applications:
3.4 PIR Core OSB SIPs
Material Properties:
Advantages:
-
Highest thermal performance of any foam core
-
Excellent fire performance (Class B-s1,d0)
-
Superior long-term R-value retention
-
High compressive strength
-
Thin walls achieving high R-values
Best Applications:
Part 4: Applications and Use Cases
4.1 Residential Construction
Single-Family Homes:
OSB SIPs have become increasingly popular for custom homes and production housing:
-
Walls: 4-6″ panels for exterior walls
-
Roofs: 6-8″ panels for cathedral ceilings and attics
-
Floors: 8-10″ panels for elevated floors and basements
-
Construction Speed: Shell completion in significantly less time than conventional framing
Case Example: Net-Zero Custom Home
A 3,000 ft² custom home using 6″ PIR-core OSB SIPs achieved:
-
Heating/Cooling Costs: Dramatic reduction compared to comparable homes
-
Construction Time: Substantially reduced versus typical construction
-
Energy Certification: Passive House certified
-
Construction Waste: Minimized waste generation
4.2 Commercial and Light Industrial
Applications:
-
Office Buildings: Rapid construction with minimal disruption
-
Retail Centers: Large clear spans for open floor plans
-
Warehouses: Energy-efficient storage with reduced HVAC loads
-
Restaurants: Quick construction, excellent temperature control
-
Medical Offices: Clean, quiet environments
Advantages for Commercial:
-
Reduced Construction Time: Faster time-to-revenue
-
Lower Operating Costs: Significant energy savings
-
Design Flexibility: Long spans without interior columns
-
Durability: Superior resistance to mold, rot, and insects
4.3 Agricultural and Rural Buildings
Applications:
-
Equipment Storage: Large clear spans
-
Workshops: Comfortable, insulated workspaces
-
Animal Housing: Temperature-controlled environments
-
Cold Storage: On-farm refrigeration
Advantages:
-
DIY-Friendly: Simple installation for owner-builders
-
Durability: Resists agricultural chemicals and moisture
-
Insulation Integrated: No separate insulation installation
-
Quick Construction: Reduced labor requirements
4.4 Multi-Family and Mixed-Use
Applications:
-
Apartment Buildings: Rapid construction, sound isolation
-
Townhouses: Party walls with excellent acoustic performance
-
Mixed-Use: Flexible floor plans for retail/residential
-
Hotels: Quiet rooms, fast construction
Acoustic Advantage:
SIP walls provide superior sound isolation between units:
4.5 Passive House and Net-Zero Buildings
Why SIPs Excel:
-
Continuous Insulation: No thermal bridging
-
Airtightness: SIPs achieve passive house air leakage requirements
-
High R-Values: PIR-core SIPs achieve exceptional thermal resistance
-
Thermal Mass: OSB provides beneficial thermal mass
Certification Support:
-
Passive House Institute (PHI) certified systems available
-
Energy Star qualification support
-
LEED points for energy performance and materials
Part 5: Design and Engineering Considerations
5.1 Structural Engineering
Load Calculations:
OSB SIPs require engineering for:
-
Vertical Loads: Dead loads, live loads, snow loads
-
Lateral Loads: Wind loads, seismic forces
-
Point Loads: Heavy equipment, concentrated loads
-
Span Capabilities: Roof and floor spans
Connection Design:
Proper connections are critical:
-
Spline Connections: Lumber splines between panels
-
Screw Fasteners: Through splines into framing
-
Structural Adhesives: For critical connections
-
Bearing Details: Proper load transfer at foundations
5.2 Architectural Design
Design Flexibility:
-
Curved Walls: SIPs can be curved for architectural features
-
Complex Roofs: Multiple pitches, valleys, and dormers possible
-
Large Openings: Engineered for windows, doors, and garage doors
-
Mixed Systems: SIPs can integrate with conventional framing
Detailing Considerations:
-
Window and Door Openings: Engineered bucks and headers
-
Roof Eaves: Overhang detailing for thermal continuity
-
Foundation Connections: Proper sill plate and anchor bolt details
-
Mechanical Chases: Pre-planned routes for MEP systems
5.3 Mechanical, Electrical, and Plumbing (MEP) Integration
Electrical:
-
Wire Chases: Pre-routed pathways or site-cut channels
-
Outlet Boxes: Flush-mount boxes with gaskets
-
Panel Integration: Coordination with SIP manufacturer
Plumbing:
-
Interior Walls: Plumbing located in interior partitions
-
Exterior Walls: Plumbing chases or furring walls
-
PEX Systems: Flexible piping easier to install in SIPs
HVAC:
-
Ductwork: Interior soffits or mechanical chases
-
Ductless Systems: Mini-splits ideal for SIP construction
-
ERV/HRV: Required for airtight construction
Part 6: Manufacturing and Quality
6.1 ZHUOZHU’s OSB SIP Manufacturing
Production Process:
-
OSB Sourcing: Premium OSB from certified sustainable sources
-
Core Preparation: Foam cores cut to precise dimensions
-
Adhesive Application: Structural-grade polyurethane adhesive
-
Press Lamination: High-pressure bonding for optimal adhesion
-
Quality Verification: Dimensional accuracy and bond strength testing
-
Custom Fabrication: Cutting, routing, and openings per project drawings
Quality Control:
-
Raw Material Testing: OSB density, core density, adhesive performance
-
In-Process Monitoring: Temperature, pressure, and cure time control
-
Finished Product Testing: Bond strength, dimensional accuracy
-
Third-Party Certification: ICC-ES, ASTM compliance
6.2 Custom Fabrication Capabilities
ZHUOZHU offers comprehensive custom fabrication:
-
Panel Cutting: Precision CNC cutting to project dimensions
-
Window and Door Openings: Pre-cut with engineered bucks
-
Electrical Chases: Pre-routed wire pathways
-
Spline Grooves: Factory-machined for consistent connections
-
Complex Shapes: Curved panels, angles, and custom profiles
6.3 Quality Certifications
-
ICC-ES AC04: Acceptance criteria for structural insulated panels
-
ASTM Standards: Compliance with relevant ASTM test methods
-
ISO 9001: Quality management system certification
-
Forest Stewardship Council (FSC): Sustainable sourcing options
Part 7: Installation Best Practices
7.1 Site Preparation
Foundation Requirements:
-
Level, square, and true foundation
-
Anchor bolts properly placed per engineered plans
-
Sill seal and gasket for airtightness
-
Moisture barrier between foundation and panels
Material Handling:
-
Store panels flat, protected from weather
-
Handle with care to protect OSB facings
-
Stage panels by location for efficient installation
-
Inspect panels for damage before installation
7.2 Panel Installation Sequence
Walls:
-
Set and level bottom spline or track
-
Install corner panels first
-
Connect panels with splines and adhesive
-
Fasten through splines into framing
-
Install temporary bracing until roof is on
Roof:
-
Install ridge beam (if applicable)
-
Set panels working from eaves to ridge
-
Support panels during installation
-
Fasten at splines and bearing points
-
Install permanent bracing as required
Floor:
-
Install rim boards or steel beams
-
Set panels over supports
-
Glue splines and fasten
-
Install blocking for concentrated loads
-
Verify flatness before proceeding
7.3 Common Installation Challenges
| Challenge |
Solution |
| Alignment Issues |
Laser levels, careful setup, adjustable connections |
| Weather Exposure |
Temporary weather protection, immediate roof installation |
| Cutting on Site |
Pre-fabrication, accurate measurement, proper tools |
| Electrical Rough-In |
Pre-planned chases, appropriate tools, careful sealing |
| Inspector Acceptance |
Pre-approval, documentation, engineered details |
Part 8: Sustainability and Environmental Impact
8.1 Material Sustainability
OSB (Oriented Strand Board):
-
Renewable Resource: Made from fast-growing, sustainably managed timber
-
Manufacturing Efficiency: Uses whole logs (no waste)
-
Low Embodied Energy: Lower carbon footprint than steel or concrete
-
Recyclability: Can be recycled at end of life
Foam Cores:
-
EPS: 100% recyclable, low manufacturing energy
-
PIR: Lower GWP blowing agents available, increasing recycled content
-
XPS: Enhanced moisture resistance for long-term durability
8.2 Operational Energy Savings
The primary environmental benefit of OSB SIPs is operational energy reduction:
-
Significant reduction in heating/cooling energy
-
Corresponding reduction in greenhouse gas emissions
-
Smaller HVAC equipment reduces resource consumption
-
Passive house compatibility for net-zero energy buildings
8.3 Construction Waste Reduction
Compared to conventional construction:
-
SIP Waste: Minimal material waste
-
Stick-Frame Waste: Substantially higher material waste
-
Less Packaging: Fewer materials, less waste
-
Off-Site Fabrication: Controlled environment reduces damage
8.4 Green Building Certification Contributions
OSB SIPs contribute to multiple certification categories:
| Certification |
Contribution Points |
| LEED v4.1 |
Energy Performance, Materials & Resources, Indoor Environmental Quality |
| Passive House |
Primary energy demand, airtightness, thermal envelope |
| Energy Star |
Thermal enclosure, HVAC sizing, airtightness |
| National Green Building Standard |
Energy efficiency, resource efficiency, indoor air quality |
Part 9: Future Trends in OSB SIP Technology
9.1 Material Innovations
-
Bio-Based Foams: Renewable content in insulation cores
-
Enhanced Fire Performance: Class A OSB SIPs becoming more available
-
High-Performance PIR: Continued improvements in thermal efficiency
-
Structural Composite Facings: Hybrid OSB with engineered wood
9.2 Manufacturing Advancements
-
Robotic Fabrication: CNC precision for complex geometries
-
Digital Integration: BIM compatibility and digital twins
-
Automated Production: Higher volumes, consistent quality
-
Customization at Scale: Mass customization capabilities
9.3 Market Growth
The global SIP market continues to expand, driven by:
-
Energy Codes: Increasing stringency worldwide
-
Labor Shortages: Demand for faster, simpler construction
-
Sustainability Goals: Corporate and government net-zero targets
-
Housing Demand: Need for faster, affordable housing solutions
Conclusion: The Future of High-Performance Building
OSB SIPs represent a fundamental advancement in building technology—one that addresses the core challenges of modern construction: speed, efficiency, sustainability, and performance. By combining the structural reliability of OSB with the thermal excellence of advanced foam cores, SIPs deliver buildings that are:
-
Faster to Build: Significantly reduced shell construction time
-
More Energy Efficient: Substantial reduction in heating/cooling costs
-
Stronger and Safer: Superior structural performance
-
More Sustainable: Reduced waste, lower operational carbon
-
More Comfortable: Uniform temperatures, quiet interiors
-
Healthier: Improved indoor air quality, mold resistance
The ZHUOZHU Advantage:
Our expertise spans all core technologies—from cost-effective EPS to premium PIR SIPs (0.018 W/m·K)—allowing us to provide the optimal solution for each project’s specific requirements. With custom fabrication capabilities, rigorous quality control, and comprehensive technical support, we deliver OSB SIP systems that perform as engineered and stand the test of time.
Take the Next Step:
Whether you’re designing a custom home, developing a commercial project, or seeking faster, more efficient construction methods, ZHUOZHU’s OSB SIPs offer a proven solution. Contact our technical team to discuss your project requirements and discover how SIP technology can transform your next build.
About the Author
Wald is the Chief Engineer at ZHUOZHU with specialized expertise in structural insulated panel systems and building envelope technology. His work focuses on advancing SIP performance for residential, commercial, and industrial applications globally. Learn More About Us