
Hello, colleagues and friends. I’m Wald, a building engineer at Linyi Zhuozhu New Material Co., Ltd., and I also write technical content for our company website. Today I’d like to share a real case we recently completed the solution design for—a large-scale cold storage project. This case is very typical because the client had drawings but wasn’t an expert in cold storage installation, and that’s precisely where we excel.
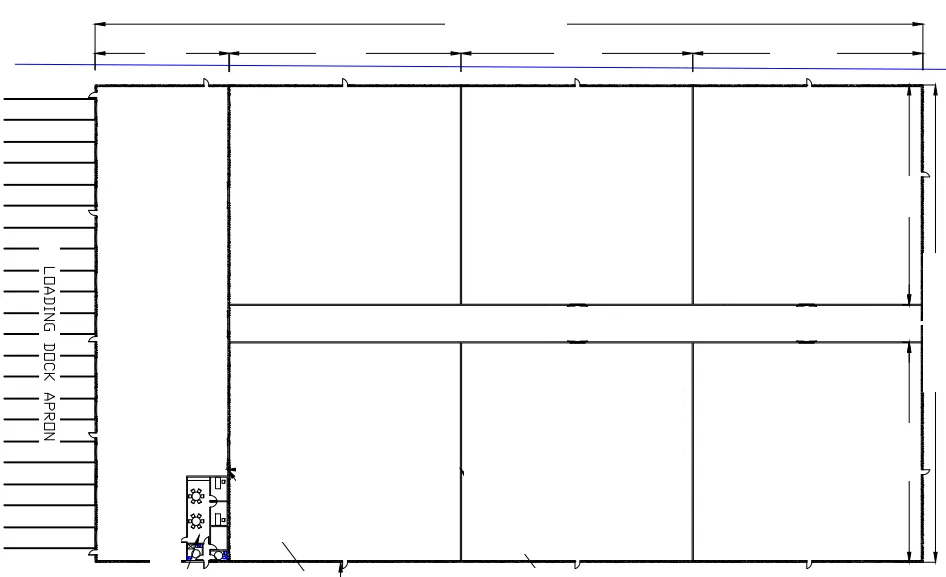
Project Background: Six Freezer Rooms, One High Standard
The client needed to build a cold storage facility with a total area of 14,000 square meters inside an existing steel structure factory building, with six independent freezer rooms and a duty room planned. The client is in the frozen meat processing industry—they had very clear requirements for cold storage usage but were not familiar with the selection of envelope materials, detail treatment, and thermal break technology. When they came to us with their drawings, their biggest concern was: “What if we choose the wrong panels or something goes wrong during installation? The entire cold storage could leak cold air, and the electricity bills would become a bottomless pit.”
We fully understand this kind of worry. A cold storage facility is not just an ordinary room partition; it is a systematic engineering project that requires precise thermal calculations. Many clients specialize in their own industries, but that doesn’t mean they need to become cold storage experts at the same time. This is when we need to analyze the existing drawings, along with the client’s storage goods and temperature requirements, and work backwards to provide the optimal material solution.
Our Analysis: From “Drawings” to “Details”
After receiving the drawings, our technical team did the following:
- Verified the design temperatures and heat load directions for the six cold rooms.
- Calculated the reasonable spans and load-bearing requirements for wall and ceiling panels under the existing steel structure framework.
- Simulated potential thermal bridge points and determined the matching accessories and sealing solutions.
This project required low-temperature freezing, typically at -18°C or even lower. In a steel structure building with significant height, hot air rises, and the temperature difference at the top is the greatest, so the ceiling insulation requirements must be higher than those for the walls. This is exactly why we ultimately recommended an “unequal thickness” insulation solution.
Solution Breakdown: The Logic Behind 150mm Wall Panels and 200mm PIR Ceiling Panels
The solution we designed for the client was: 150mm PIR sandwich panels for cold room walls, and 200mm PIR sandwich panels for the ceiling.
For the core material, we strongly recommended PIR (Polyisocyanurate), which is an upgraded version of traditional PU. Apart from its extremely low thermal conductivity (stably below 0.022 W/m·K), its most critical advantage is higher fire safety performance—when exposed to open flames, it forms a carbonized protective layer and does not melt or drip. For spaces storing high-value frozen meat products, this is not just an insulation issue but a fire safety matter.
Why 150mm for walls and 200mm for the ceiling? Because cold air is denser and settles at the bottom, the upper portion of the walls and the entire ceiling area face a greater temperature difference between inside and outside. Thickening the top insulation layer significantly reduces cooling loss, and in the long run, the energy savings far outweigh the marginal material cost difference. We are not simply selling panels; we are helping clients calculate the total cost of ownership over a 20-year operational cycle.
Accessory Details: Eliminating Thermal Bridges—The Soul of the Project
Many clients think that buying good panels is enough, but the real hidden dangers always lie in the joints and fasteners. Our solution included a complete set of accessories to ensure system integrity:
- Ceiling Mushroom Anchors and Tie Rods: A 200mm-thick ceiling panel has considerable deadweight. Directly penetrating the panel with ordinary screws for fixing would create severe thermal bridges and could even cause the panel surface to sag. We provided a professional stainless steel mushroom anchor suspension system, connected to the steel structure via tie rods, firmly suspending the ceiling panels while the mushroom head cap presses tightly against the panel surface, forming a complete load-bearing structure that eliminates any risk of individual panels coming loose.
- Internal Corner Profiles (External Corners Not Required for This Project): All wall corners used factory-preformed internal corner profiles, connected to the wall panels with plug-in or snap-fit sealing, leaving no gaps.
- Polyurethane Spray Foam Sealant: This is the final and most critical line of defense. At wall panel joints and around ceiling mushroom anchor penetration points, we required the installation team to inject specialized polyurethane foam sealant. After foaming, it fills every tiny gap, completely blocking internal and external air convection and eliminating thermal bridges. As long as a thermal bridge exists, problems like ice formation, energy loss, water dripping, and even mold growth will always follow.
- U-Channel Steel Track for Wall Panel Fixing: Pre-embedded U-shaped galvanized steel tracks at the floor level allow the wall panels to drop directly in, then sealed with mastic. This method is far sturdier than using angle iron edge locking and provides a 100% airtight moisture-proof line at the base.
Final Outcome and Client Feedback
When we sent this complete solution with detailed node drawings to the client, they confirmed it very quickly. There were three main reasons for their satisfaction: first, we clearly explained the engineering logic behind every choice, making them feel that their money was well spent; second, they didn’t need to search around for matching mushroom anchors, tie rods, or sealants—we supplied everything from panels to the last cartridge of sealant, ready for installation upon delivery; third, all solutions came with construction reference guidelines, so even if the on-site installation team was working on such a large cold storage for the first time, they could complete it smoothly following our instructions.
What We Can Do Goes Far Beyond Cold Storage
I’m Wald. At ZHUOZHU, what I deal with every day is not limited to cold storage panels. In fact, we provide a full range of metal sandwich panels, cleanroom panels, and SIPs (Structural Insulated Panels)—with surface materials such as OSB, MGO, and stone veneer, and core materials from XPS, phenolic, to PU/PIR, all customizable. At the same time, we can also produce matching steel structural components, photovoltaic mounting systems directly based on your drawings, and even cut a complete set of components for rapid assembly buildings.
Whether you need to build a large-scale cold storage facility or a zero-energy SIPs home, we first understand your needs, then provide a professional solution—rather than leaving you to navigate the technical parameters alone.
If you have a project that is moving from blueprint to reality, feel free to contact me anytime. I’m Wald, and I look forward to working with you—using the right materials to lock the cold air firmly inside and keep the profits firmly in your hands.
Note: This article is written based on real client service cases from Linyi Zhuozhu New Material Co., Ltd. All case details have been anonymized and are used solely to demonstrate technical solution analysis approaches. Strict client privacy protection is maintained throughout—no client-specific information is disclosed in any form.
