
The Overlooked Foundation of Contamination Control
When designing a cleanroom, significant attention is rightfully given to wall panels, HVAC systems, and air filtration. However, the flooring system—the surface that endures constant foot traffic, equipment movement, and rigorous cleaning protocols—is often treated as an afterthought. This oversight can have serious consequences. The wrong flooring choice can result in increased particle generation, surface degradation, or harboring of microorganisms, ultimately compromising the integrity of the entire controlled environment.
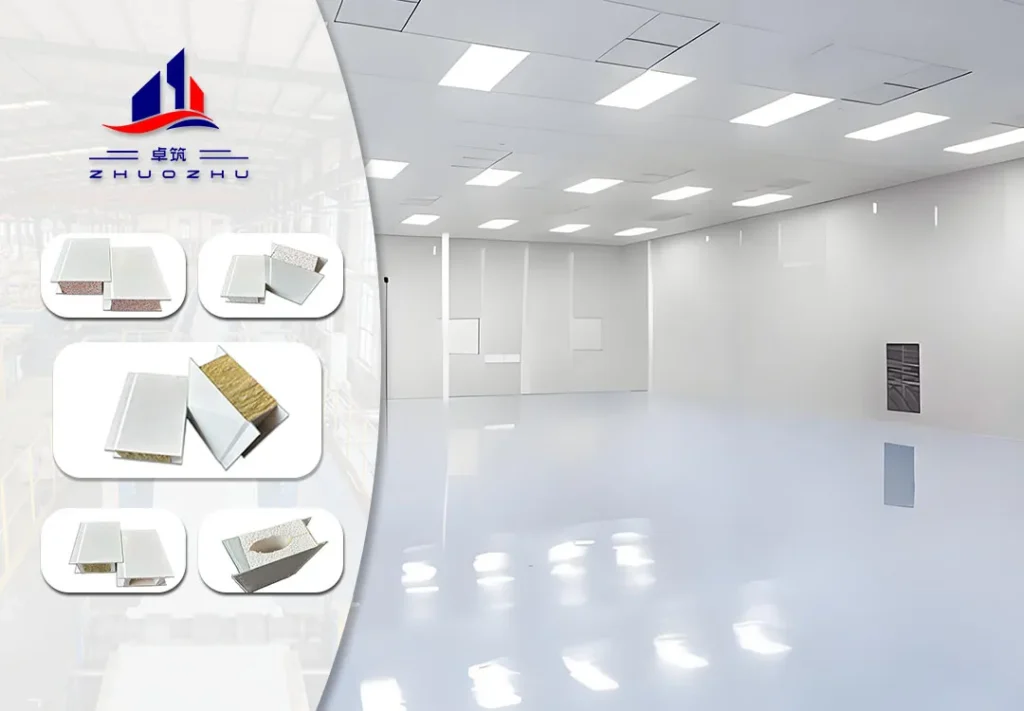
Cleanroom flooring is far more than a surface to walk on. It is a critical engineered component that must resist particle accumulation, withstand chemical exposure, prevent microbial growth, and maintain seamless integration with wall systems. Good Manufacturing Practice (GMP) guidance emphasizes this importance: “In cleanrooms and critical zones, all exposed surfaces should be smooth, impervious and unbroken in order to minimise the shedding or accumulation of particles or micro-organisms”.
ZHUOZHU, as a leading manufacturer of advanced cleanroom panels and complete controlled environment solutions, provides this comprehensive guide to understanding, selecting, and installing cleanroom flooring systems that integrate seamlessly with wall panels to create a truly sealed, compliant, and durable cleanroom envelope.
Part 1: Understanding Cleanroom Flooring Fundamentals
1.1 Critical Performance Requirements
Cleanroom flooring differs fundamentally from standard industrial flooring. Key requirements include:
- Low Abrasion: Minimal particle generation from surface wear
- Crack-Free Surface: No crevices for contamination accumulation
- Easy Cleaning and Disinfection: Compatibility with aggressive cleaning agents
- Chemical Resistance: Withstanding disinfectants, sanitizers, and process chemicals
- Conductivity (where required): Electrostatic discharge (ESD) control for sensitive environments
- High Load-Bearing Capacity: Supporting equipment and material handling
1.2 Regulatory Framework and Standards
Cleanroom flooring must comply with multiple international standards :
- ISO 14644-1: Defines cleanroom classification based on particle count, with ISO Class 1 requiring ultra-low particle emission flooring while Class 8 may have more lenient requirements.
- GMP Guidelines: Section 4.5 emphasizes smooth, impervious, and unbroken surfaces to minimize particle and micro-organism accumulation.
- Anti-Static Standards: Compliance with ESD requirements essential for electronics and aerospace industries.
1.3 The GMP Mandate for Seamless Surfaces
Good Manufacturing Practice (GMP) guidance provides specific direction for cleanroom surfaces:
GMP Section 4.5: “In cleanrooms and critical zones, all exposed surfaces should be smooth, impervious and unbroken in order to minimise the shedding or accumulation of particles or micro-organisms”.
GMP Section 4.6: “To reduce accumulation of dust and to facilitate cleaning there should be no recesses that are difficult to clean effectively, therefore projecting ledges, shelves, cupboards and equipment should be kept to a minimum. Doors should be designed to avoid recesses that cannot be cleaned”.
These requirements directly inform the selection of flooring materials and the critical details of floor-to-wall transitions.

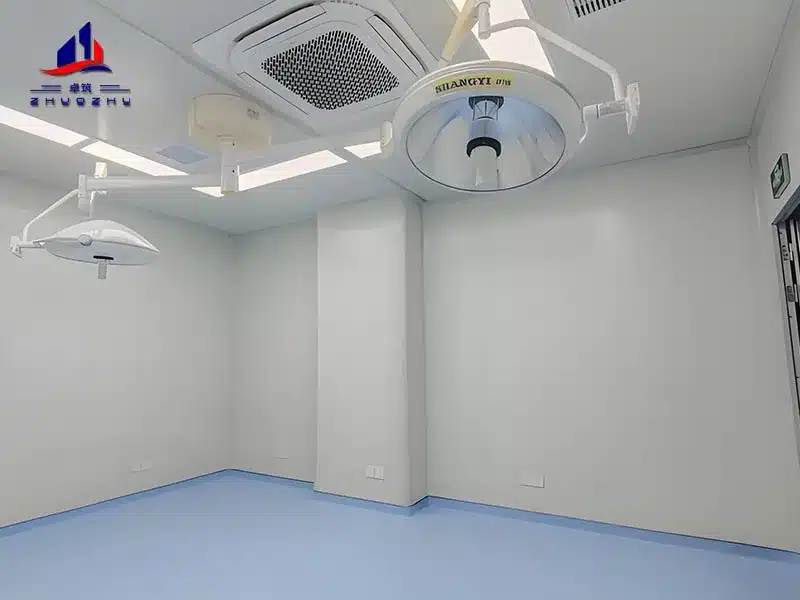
Part 2: Cleanroom Flooring Material Options
2.1 Comparative Overview
Different flooring materials offer distinct advantages for various cleanroom applications:
*ESD options may be available with specific formulations
2.2 Jigsaw Flooring (Modular Tiles)
Features:
- Interlocking tiles for rapid installation
- Anti-fatigue and impact-resistant properties
- Available in electrostatic dissipative (ESD) variants
- Can be laid over most existing floors
Benefits:
- Cost-effective and modular
- Ideal for temporary or reconfigurable cleanrooms
- Quick turnaround without lengthy downtime
- Suitable for softwall, hardwall, and monobloc cleanrooms
Limitations:
- Moderate durability compared to seamless systems
- Joints may present cleaning challenges in high-classification areas
2.3 Vinyl Sheet Flooring
Features:
- Seam-welded vinyl sheets
- Chemically resistant surface
- Compatible with coved skirting for hygienic wall junctions
- ESD variants available
Benefits:
- Seamless, easy-to-clean finish
- Strong chemical and abrasion resistance
- Long-lasting and durable
- Suitable for softwall, hardwall, and monobloc cleanrooms
Load-Bearing Considerations:
PVC flooring has a much lower load-bearing capacity compared to epoxy coatings. This means driving grooves can form and imprints can occur where heavy equipment is located. However, it offers clear ergonomic advantages for staff and can be recycled.
2.4 Epoxy Resin Flooring
Features:
Benefits:
- Permanent, high-performance solution
- Excellent lifecycle value
- Ideal for high-traffic or heavy-duty areas
- Typically used in modular cleanrooms
Curing Considerations:
Two-component (2C) epoxy floors have a high load-bearing capacity and are almost always used when heavy equipment is installed or rolling loads are caused by material transport. However, a relatively long drying/curing time up to the final Shore hardness after 28 days must be taken into account.
2.5 Polyurethane Resin Flooring
Features:
- Seamless application
- Excellent chemical resistance
- Good impact resistance
- Available with anti-microbial properties
Benefits:
- Exceptional durability
- Superior chemical resistance
- Flexible formulation options for specific requirements
- Ideal for pharmaceutical and biotechnology facilities
2.6 Advanced Material Developments
Self-Healing Materials: Emerging technologies can repair minor scratches and cracks, maintaining a seamless surface over time.
Smart Flooring Systems: Integrated sensors offer real-time data on foot traffic, temperature, and contamination levels.
Sustainable Options: Eco-friendly flooring choices, such as recycled vinyl and low-VOC (volatile organic compound) coatings, are gaining traction as industries prioritize sustainability.
Part 3: Installation Methodology and Best Practices
3.1 Phased Installation Approach
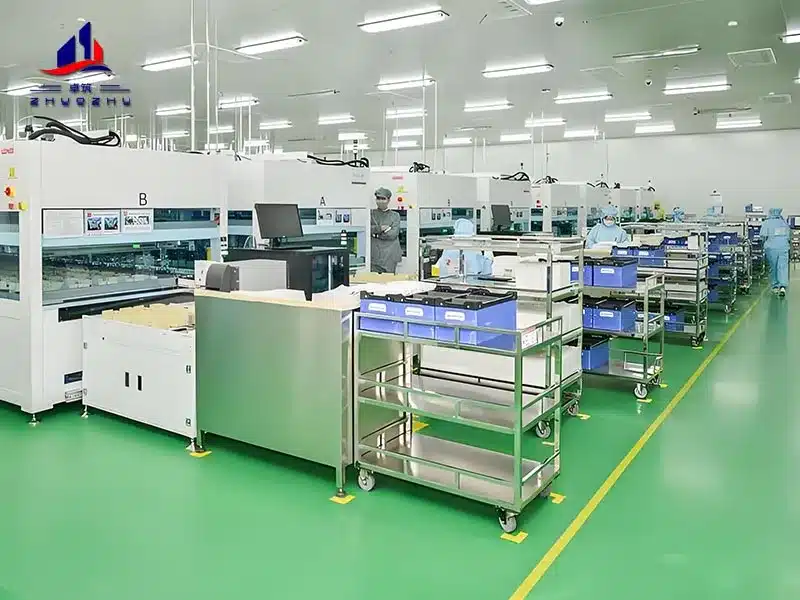
Proper installation sequencing is critical to cleanroom flooring performance. A five-step approach used in pharmaceutical cleanroom projects demonstrates best practices:
Step 1: Substrate Preparation
- Treat any cracks in the concrete substrate with flexible epoxy membrane designed for dynamic crack isolation
- Level low spots and grind down high spots
- Ensure an even, flat surface without slope
Step 2: Primer and Moisture Barrier Application
- Apply appropriate primer
- Install damp-proof membranes where required
- Ensure complete surface preparation before proceeding
Step 3: Flooring Installation
- Install chosen flooring system (epoxy, vinyl, etc.)
- Allow proper curing time
- Verify surface flatness and integrity
Step 4: Wall Construction (Sequencing Decision)
- Option A: Install floors first, then build walls on prepared floor
- Option B: Install wall panels, then coordinate flooring up to walls
Step 5: Cove Formation and Sealing
- Create seamless floor-to-wall transitions
- Install coved skirting
- Seal all junctions
3.2 Installation Sequencing: Floors First vs. Walls First
Option 1: Floors First (Preferred for Epoxy Systems)
In this method, the cleanroom floor is installed before installing the cleanroom wall system. The cleanroom is then constructed on the prepared floor. The floor connection between the wall and floor is made using a small coved joint, which is easy to clean with a mop.
Advantages:
- Allows for proper curing without obstruction
- Creates clean base for wall installation
- Facilitates continuous floor membrane
Option 2: Walls First (Flexible for Vinyl Systems)
PVC flooring can be laid before the cleanroom is built or afterwards. In the latter case, the cleanroom is simply raised by the height of the flooring, and the flooring is then “tucked” under the plinth profile. After installation, there is no visible evidence of this method.
Advantages:
- Allows wall positioning adjustments
- Protects walls during flooring installation
- Useful for retrofits and renovations
3.3 Subfloor Preparation Essentials
Critical Preparation Steps:
- Crack Treatment: Use flexible epoxy membranes for dynamic cracks
- Leveling: Address low spots and high spots for even surface
- Moisture Testing: Ensure substrate meets moisture requirements
- Cleanliness: Remove all dust and debris before application
Forbo’s Guidance:
“A good end-result always starts with proper subfloor preparation.” This includes primers, damp-proof membranes, repair mortars, and leveling products.
3.4 Curing and Drying Considerations
Epoxy and polyurethane resin floors require significant curing time:
- Full cure: Up to 28 days for final Shore hardness
- Light traffic: May be allowed sooner with protection
- Temperature control: Essential for proper curing
This timeline must be factored into overall project scheduling.
Part 4: Critical Detailing: Floor-to-Wall Integration
4.1 The Importance of Seamless Transitions
The junction between floor and wall is one of the most vulnerable points in a cleanroom envelope. Poor detailing here can create ledges, gaps, or crevices that harbor contaminants and defy cleaning efforts.
Integrated System Approach:
“Our entire compatible system of walls, doors and floors is designed to provide a completely sealed environment from floor to ceiling” . When walls, doors, and floors are engineered to work together, joined surfaces stay joined, providing peace of mind that surfaces will stay hygienically sealed.
4.2 Cove Skirting Systems
Coved skirting creates a smooth, radiused transition from floor to wall, eliminating the right angle where dirt typically accumulates.
Standard Cove Skirting:
- Length: 12.2 meters per roll
- Height: 15 cm (5 cm on floor + 10 cm up wall)
- Forming: Can be formed against wall using cove former and underlying profile
Benefits:
- Eliminates dirt-trapping right angles
- Creates watertight seal
- Easy to clean with mop
- Maintains hygiene integrity
4.3 Corner Pieces
Internal and external corners require special attention. Pre-formed corner pieces ensure consistent quality and perfect sealing:
- Material: Molded from original flooring material
- Reinforcement: Often includes resin reinforcement on the back
- Customization: Corner pieces can be manufactured on request for specific projects
4.4 Welded Joints for Maximum Hygiene
For critical cleanroom applications, welded joints provide the highest level of hygiene:
Welded Joint Advantages:
- Flush to surface, eliminating crevices
- Only joint suitable for cleanrooms and operating theaters
- Also suitable for general hospital use and kitchens
Welding Process:
- All seams between flooring parts should be hot-welded with compatible welding rod
- Color-matching welding rods available for aesthetic consistency
- Diameter: typically 4 mm, available in coils up to 100 m
4.5 Alternative Joint Methods
For less critical areas, other joint types may be acceptable :
| Joint Type | Suitability | Characteristics |
|---|---|---|
| Single-Part | Secure units, safety applications | Cannot be pulled off |
| Two-Part | General areas, uneven surfaces | Quickest and easiest to fit, forgiving on uneven surfaces |
| FlexiJoint | General areas (not specialist clean zones) | Slim profile, available in pre-cut lengths |
4.6 Integration with Adjustable Floor Track Systems
AES Clean Technology’s approach demonstrates advanced floor-to-wall integration: “cleanroom wall panels are installed on an adjustable floor track that is secured to the floor slab. This adjustable floor track allows a recess for the flooring material to be coved and finished flush with the face of the cleanroom wall panel”.
Benefits of Track Systems:
- Allows precise wall alignment
- Creates recess for flooring material
- Enables flush finish with wall face
- Accommodates adjustments during installation
4.7 Penetration Sealing
Floor penetrations for pipes, conduits, and drains require meticulous sealing:
- Pre-Formed Collars: Factory-fabricated penetration seals
- Field-Applied Sealants: Cleanroom-grade materials compatible with floor and pipe materials
- Sloped Surfaces: Ensure drainage away from penetrations
- Accessibility: Design for inspection and maintenance
Part 5: Integration with ZHUOZHU Cleanroom Panel Systems
5.1 Compatible Wall Panel Options
ZHUOZHU’s cleanroom panels are designed for seamless integration with various flooring systems:
Panel Types:
- Magnesium Oxysulfate/Glass-Magnesium Board: High strength, fire-resistant (Class A), moisture-proof
- Rock Wool/Silicate Board: Class A fire resistance, excellent sound absorption
- Aluminum Honeycomb: Extremely lightweight, high flatness
- Composite Cores: Glass-magnesium rock wool composite for combined performance
- PU-Edge-Sealed Rock Wool: Maintains Class A fire resistance with enhanced sealing
5.2 Panel Base Details
ZHUOZHU wall panels feature specially designed base details compatible with coved flooring systems:
- Flush Base: Allows flooring to extend to panel face
- Recessed Option: Accommodates flooring thickness for flush finish
- Sealant Groove: Pre-formed channel for cleanroom-grade sealant
5.3 Material Compatibility
Ensuring compatibility between wall panel facings and flooring materials is essential:
| Wall Panel Facing | Compatible Flooring | Special Considerations |
|---|---|---|
| Stainless Steel | Epoxy, Polyurethane, Vinyl | Cove former required |
| Pre-Coated Steel | Vinyl, Epoxy, Polyurethane | Primer may be needed |
| FRP | Vinyl, Polyurethane | Chemical compatibility check |
| Anti-Static Coated | ESD flooring | Continuous grounding path required |
5.4 ZHUOZHU’s Integrated Cleanroom Solutions
ZHUOZHU provides comprehensive cleanroom solutions beyond individual components. Our approach includes:
- Design Assistance: Early involvement for optimal floor-to-wall integration
- Detail Engineering: Complete drawing sets showing all transitions
- Material Selection Guidance: Matching wall and floor materials for compatibility
- Installation Support: Technical guidance for proper sequencing and detailing
Part 6: Specialized Requirements by Industry
6.1 Pharmaceutical and Biotechnology
Key Requirements:
- GMP compliance with smooth, impervious surfaces
- Chemical resistance to disinfectants and sanitizers
- Validation support and documentation
- Seamless construction with coved details
Case Example: Pharmaceutical Cleanroom
A multinational pharmaceutical company required sanitary, long-lasting flooring for an 11,483 sq. ft. cleanroom. The solution: Stontec TRF urethane flake floor system offering maximum durability, impact resistance, chemical resistance, and a high-gloss finish—all desired features for industrial facilities.
6.2 Electronics and Semiconductor
Key Requirements:
- Electrostatic Discharge (ESD) control
- Ultra-low particle emission
- Chemical resistance to process chemicals
- Vibration control for sensitive equipment
ESD Flooring Considerations:
The use of protective or maintenance coatings such as waxes and polymer dispersions may have a negative effect on conductivity. Only products designed specifically for conductive floors should be used.
6.3 Food and Beverage
Key Requirements:
- Hygienic design with easy cleanability
- Chemical resistance to cleaning agents
- Slip resistance for safety
- Temperature tolerance for processing environments
HACCP Approval:
Flooring systems with Hazard Analysis Critical Control Point (HACCP) approval are safe for food and medical environments, providing the hygiene and protection needed.
6.4 Healthcare and Medical Devices
Key Requirements:
- Infection control through seamless surfaces
- Compatibility with stringent cleaning protocols
- Durability under heavy traffic
- Aesthetic considerations for patient environments
Infection Control:
Infection control within healthcare facilities often requires moving beyond traditional materials. Environmental Health Practitioners prefer seamless wall surfaces and appreciate the hygiene benefits of integrated systems.
Part 7: Maintenance and Long-Term Performance
7.1 Cleaning Protocols
Proper maintenance preserves flooring performance and extends service life:
- Compatible Cleaning Agents: Use only products designed for the specific flooring material
- Regular Inspection: Check for damage, wear, or seal failure
- Documentation: Maintain cleaning logs for regulatory compliance
- Staff Training: Ensure cleaning personnel understand proper techniques
7.2 ESD Performance Maintenance
For ESD flooring, maintenance significantly impacts performance:
- Avoid waxes and polymer dispersions that may affect conductivity
- Use only products designed specifically for conductive floors
- Periodic testing to verify continued ESD performance
7.3 Entrance Flooring Systems
Contamination control begins before entering the cleanroom:
- Entrance flooring systems capture dirt and soil at the point of entry
- Proper entrance systems protect cleanroom flooring from excessive contamination
- Essential for facilities with strict hygienic requirements
7.4 Lifecycle Considerations
Different flooring materials offer varying lifecycle value:
- Epoxy/Polyurethane: High initial cost but extended service life (10-20 years)
- Vinyl: Moderate cost, 5-10 year lifespan with proper maintenance
- Modular Tiles: Lower initial cost, replaceable sections extend overall life
Part 8: Future Trends in Cleanroom Flooring
8.1 Smart Flooring Systems
- Integrated Sensors: Real-time monitoring of foot traffic, temperature, and contamination
- Predictive Maintenance: AI-driven alerts for potential issues
- Digital Twins: Virtual models for performance simulation and optimization
8.2 Sustainable Solutions
- Recycled Content: Flooring with 30-40% recycled materials
- Low-VOC Formulations: Improved indoor air quality
- Circular Economy: Demountable and recyclable systems
- Bio-Based Materials: Renewable sources for sustainable construction
8.3 Advanced Material Development
- Self-Healing Surfaces: Materials that repair minor damage automatically
- Enhanced Antimicrobials: Longer-lasting, broader-spectrum protection
- Nano-Technology: Surfaces with enhanced cleanability and durability
8.4 Market Growth Projections
The global cleanroom flooring market is projected to grow significantly, driven by expansion in pharmaceuticals, biotechnology, and electronics industries . As regulatory requirements become more stringent, the demand for high-performance flooring materials will continue to rise.
Conclusion: The Foundation of Cleanroom Integrity
Cleanroom flooring is not merely a surface—it is a critical engineered component that forms the foundation of contamination control, regulatory compliance, and operational efficiency in controlled environments. The selection of appropriate flooring material, proper installation sequencing, and meticulous attention to floor-to-wall transitions fundamentally impact cleanroom performance over its entire lifecycle.
The ZHUOZHU Advantage:
Our expertise in cleanroom panel manufacturing and controlled environment design brings specific value to integrated flooring solutions:
- System Compatibility: Panels designed for seamless integration with all major flooring types
- Technical Excellence: Multiple core options including PIR foam (0.018 W/m·K), rock wool (Class A1), and MGO (non-combustible)
- Detailing Support: Comprehensive engineering for critical floor-to-wall transitions
- Global Experience: Successful installations across pharmaceutical, electronics, and food sectors
- Validation Support: Documentation for regulatory compliance and quality assurance
For cleanroom designers, facility managers, and quality assurance professionals, the choice of flooring system—and its integration with wall panels—is a critical decision with long-term implications for operational success, regulatory compliance, and contamination control. By understanding the technical requirements and available solutions, project teams can select systems that not only meet today’s needs but adapt to tomorrow’s challenges.
Take the Next Step:
Contact ZHUOZHU today to discuss your cleanroom flooring and wall panel integration requirements. Our technical team combines cleanroom engineering expertise with manufacturing capability to deliver solutions that perform, comply, and endure.
About the Author
Wald is the Chief Engineer at ZHUOZHU with specialized expertise in cleanroom technology and controlled environment design. His work focuses on the critical integration of wall and floor systems for pharmaceutical, electronics, and biotechnology applications globally. Learn More About Us
