
The modern industrial warehouse or factory is a symphony of precision engineering, where two core systems must perform in perfect harmony: the load-bearing steel structure skeleton and the high-performance sandwich panel skin. When these systems are seamlessly integrated from design through installation, they create buildings that are not only strong and fast to erect but also incredibly energy-efficient, durable, and cost-effective over their lifetime. Yet, too often, these elements are specified in isolation, leading to compatibility issues, thermal weaknesses, and increased construction costs.

As a manufacturer with deep expertise in both steel structures and the full spectrum of insulated sandwich panels, ZHUOZHU provides a unique, single-source perspective that eliminates these coordination gaps. This comprehensive guide details exactly how primary steel frames, secondary C/Z purlins, rock wool wall panels, PIR roof panels, and strategic FRP daylight sheets come together to form an optimal, high-performance building envelope. Whether you’re an engineer, project manager, or contractor, understanding this integration will save you time, reduce risk, and deliver a superior finished building.
Part 1: The Backbone – Core Components of the Steel Structure System
A robust steel framework is non-negotiable for clear-span industrial buildings. Understanding each component’s role is the first step to successful integration.
Primary Framework: The Main Support
- Columns & Rafters: Typically constructed from hot-rolled H-beams or I-beams, these members carry the primary gravity and lateral loads of the entire building. Their spacing (bay width) directly influences secondary member design and panel spans.
- Rigid Frames: For warehouses requiring large, unobstructed floor space, rigid moment-connected frames between columns and rafters are standard.
Secondary Framework: The Critical Interface for Panels
This is where the structure meets the envelope, and design precision is paramount.
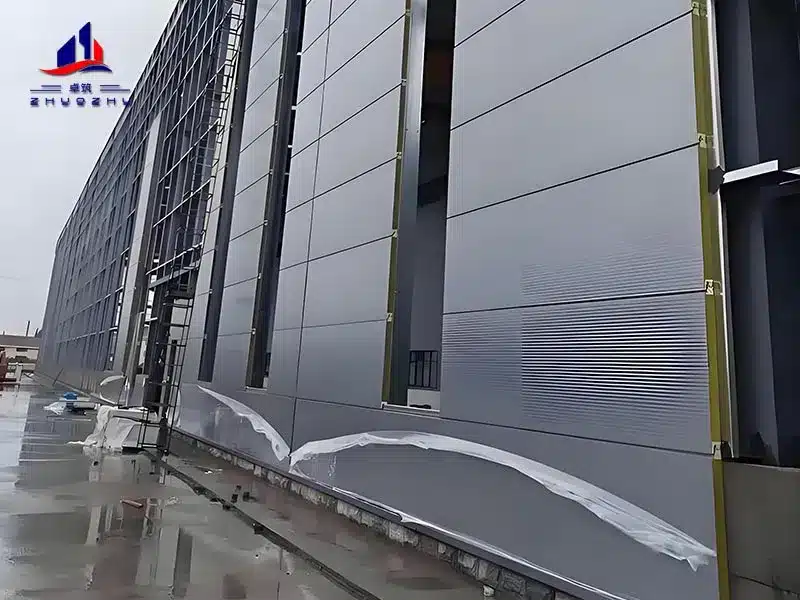
- C-Purlins & Z-Purlins: These cold-formed sections are the workhorses for attaching wall and roof panels. C-purlins (C-shaped) are commonly used for walls and lighter roofs. Z-purlins (Z-shaped) are often preferred for roofs as they can be nested for continuous spans over supports, increasing efficiency. Their spacing (typically 1.2m to 1.5m) must align with panel module widths and load capacities.
- Bracing Systems: Diagonal rods, cables, or portal frames provide essential stability against wind and seismic forces, preventing racking of the structure. They must be carefully coordinated with panel layouts to avoid conflicts.
- Connections: The integrity of the frame depends on high-strength bolted connections at splices and joints. Anchor bolts embedded in the foundation securely tie the entire structure down.
The ZHUOZHU Advantage: Coordinated Design
By manufacturing both systems, we design our steel structure kits with panel attachment as a primary consideration from the outset. This includes pre-determining purlin locations for optimal panel support and ensuring all connection details facilitate airtight, thermally efficient envelope installation.
Part 2: The Building Skin – Selecting the Optimal Panels for Walls and Roof
The choice of insulated panels directly impacts thermal performance, fire safety, interior acoustics, and long-term maintenance costs. The industry has developed a standard formula for a reason.
The Industry-Standard Combination: Why It Works
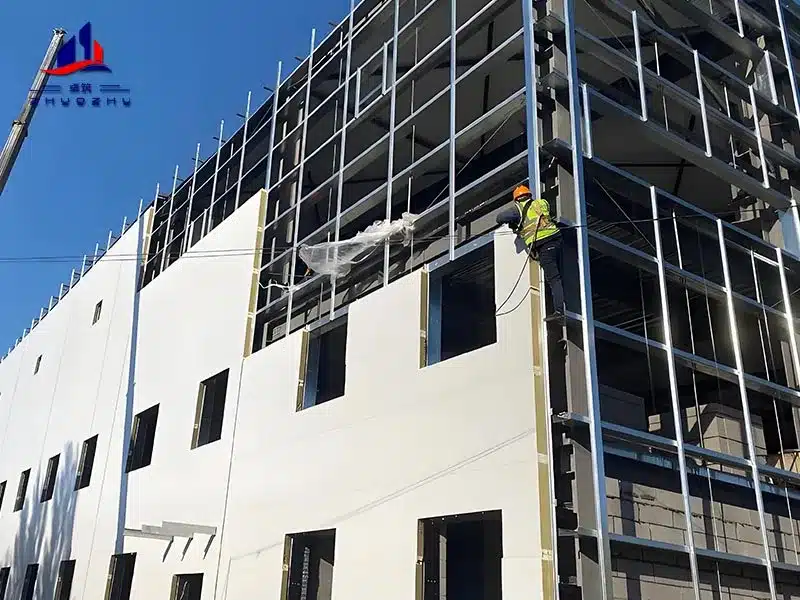
- For Walls: Rock Wool (Stone Wool) Sandwich Panels
- Fire Safety First: Industrial building codes often have stringent fire compartmentalization requirements for walls. Rockwool is inherently non-combustible (A1 fire-rated), providing a critical safety barrier and often simplifying regulatory compliance.
- Cost-Effectiveness on Large Areas: For the extensive vertical surfaces of a warehouse, rock wool panels typically offer a lower cost per square meter compared to equivalent-performance PIR panels, providing significant savings without compromising core performance.
- Superior Acoustics: The dense, fibrous core provides excellent sound absorption, reducing noise transmission from both exterior and interior sources—a valuable feature in manufacturing environments.
- For Roofs: PIR (Polyisocyanurate) Sandwich Panels
- Strength for Long Spans: Roof panels must withstand dead loads, live loads (maintenance), and environmental loads (wind, snow). PIR foam, with a core density of 42–45 kg/m³, provides exceptional compressive strength and bending resistance. When bonded to strong metal facings, it creates a panel capable of spanning standard purlin spacings (1.5m+) without sagging.
- Long-Term Thermal Guard: The roof is the primary battleground for heat gain/loss. PIR boasts one of the lowest and most stable thermal conductivity values (λ ≈ 0.022-0.024 W/m·K) among foam insulants. Its excellent long-term thermal resistance (R-value) ensures consistent energy performance over decades, directly reducing HVAC costs.
- Lightweight Efficiency: This high strength-to-weight ratio means PIR panels place less dead load on the primary steel structure, potentially allowing for lighter and more economical framing.
Beyond the Standard: Alternative Panel Choices
- EPS Sandwich Panels: A viable, budget-friendly option for non-conditioned warehouses, internal partitions, or secondary buildings where extreme fire ratings or the highest R-values are not required.
- Metal Cladding with Separate Insulation: An alternative where design flexibility or specific aesthetic profiles are desired, though it often involves more complex on-site labor for installation.
Part 3: The Critical Link – Best Practices for Attaching Panels to Steel
The quality of the attachment determines the weather-tightness, structural integrity, and thermal performance of the entire building envelope.
Fastener Science: More Than Just a Screw
- Type & Coating: Self-drilling, self-tapping screws with sealed washer heads are standard. The washer must have a durable EPDM or silicone seal to create a watertight compression ring. The screw shaft and head should have a corrosion-resistant coating (like zinc-aluminum) suitable for the environment.
- Length is Critical: The screw must be long enough to penetrate through the panel, any air gap, and securely bite into the steel purlin by a recommended minimum (usually 20-25mm). Too short risks pull-out; too long is wasteful and can cause interior protrusion.
Attachment Protocol: A Step-by-Step Approach
- Planning the Layout: Panels should be laid out from a controlled corner, ensuring cuts occur at predetermined, less critical locations. Joints should align over purlin centers for solid backing.
- Correct Fastening Sequence: Panels are typically fastened from the bottom up (walls) or from one end to the other (roofs), ensuring proper alignment and overlap. Screws should be installed perpendicular to the surface and tightened until the washer seal is fully compressed but not over-driven, which can damage the seal or panel dimple.
- Managing Thermal Movement: Steel and panels expand and contract at different rates with temperature changes. Fasteners in slotted holes or specific detailing at panel ends allows for this movement without inducing stress that could tear the metal or break seals.

Combating Thermal Bridges at Connections
Even the best-insulated panel can be compromised at fixation points. Where thermal performance is paramount (e.g., in cold storage facilities):
- Use Thermal Break Spacers: Non-conductive plastic or composite spacers can be placed between the panel and the purlin, breaking the direct metal-to-metal contact.
- Specify Thermally Broken Panels: Some panel systems incorporate proprietary thermal break profiles within the panel edge itself.
Part 4: Enhancing Performance – Integrating Daylighting & Other Systems
A high-performance building envelope does more than just insulate; it controls light and air.
The Role of FRP Daylight Panels
Strategic placement of Fiberglass Reinforced Polyester (FRP) panels within the roof system is a game-changer for operational costs and occupant well-being.
- Strategic Layout: Typically, FRP sheets replace PIR roof panels at a ratio of 5% to 15% of the total roof area, installed in continuous runs to distribute natural light evenly.
- Benefits: This dramatically reduces reliance on artificial lighting during daylight hours, cutting energy costs. It also creates a safer, more pleasant interior environment.
- Integration: Quality FRP panels are designed with the same profiles and fixings as adjacent metal-faced panels, ensuring a weather-tight, cohesive roof surface.

Coordinating with Building Services
The envelope design must accommodate penetrations and supports for:
- HVAC Units and Curbs: Prefabricated curbs, flashed and sealed into the roof panel system, are far superior to field-cut openings.
- Skylights and Ventilators: Like FRP, these should be systems designed for integration with the specific panel profile.
- Rainwater Management: Gutters and downpipes must be supported by the structure without compromising the panel cladding.
Part 5: Common Integration Mistakes & How to Avoid Them
Learning from common errors saves time and money.
| Mistake | Consequence | ZHUOZHU’s Recommended Best Practice |
|---|---|---|
| Designing in Silos | Structural framing conflicts with panel joints; attachment points don’t align; thermal bridges are designed in. | Early Collaborative Design. Engage the panel supplier during the structural design phase, or choose an integrated supplier like ZHUOZHU to handle both. |
| Improper Fastener Selection/Use | Leaks, corrosion, panel detachment, compromised thermal seals. | Follow Manufacturer Specs. Use only recommended fastener types, lengths, and installation torques. Don’t substitute with cheaper alternatives. |
| Ignoring Expansion Details | Panel buckling, sealant failure, ripped fixings, and water infiltration. | Plan for Movement. Include slotted holes or other movement details at specified intervals and panel ends as per engineering guidelines. |
| Poor Sequencing of Work | Damage to finished panels during subsequent trades’ work; contamination of insulation. | Protect the Envelope. Sequence construction so the insulated envelope is installed late and protected. Establish clear site management protocols. |
| Neglecting Site Measurement | Assuming theoretical dimensions match the as-built steel frame, leading to ill-fitting panels. | Verify Before Fabrication. Conduct a pre-panel fabrication site survey to confirm critical dimensions of the erected steel frame. |
About the Author
Wald is the Chief Engineer at ZHUOZHU, holding a Bachelor’s degree in Building Materials Engineering and over 8 years of specialized experience in insulated panel and steel building systems. He has overseen the integration of structure and envelope in numerous large-scale industrial and logistics projects across global markets, ensuring optimized performance, cost, and buildability. Learn More About Us
