
Introduction: Beyond Conventional Construction
In today’s evolving construction technology landscape, structural insulated roof panels and structural insulated wall panels are redefining building envelope standards. Unlike traditional metal sandwich panels, SIPs systems use OSB as structural facing layers, achieving a highly integrated building envelope system through factory-precast composite structures. This innovative SIPs building system not only delivers exceptional structural performance but also sets new benchmarks in energy efficiency and construction productivity.
Core Technology Analysis of SIPs Systems
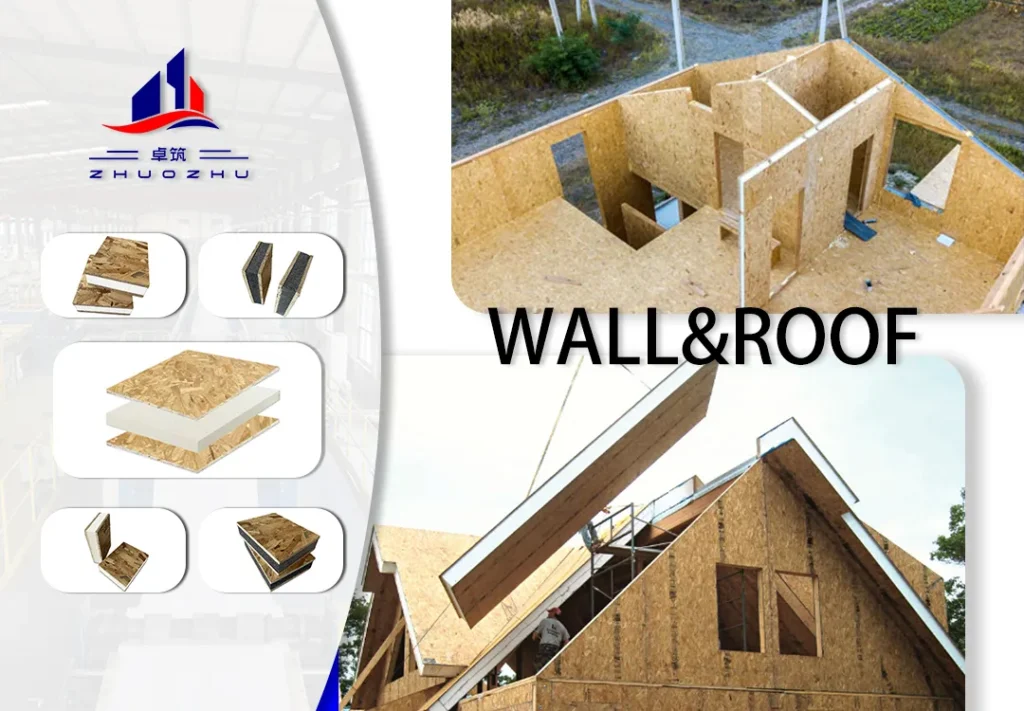
The fundamental value of structural insulated panels lies in their unique composite structure design. Compared to conventional decorative insulated metal wall cladding, SIPs utilize OSB as structural layers combined with high-performance PUR/PIR insulation cores, forming a complete structural thermal insulation system.
System Configuration Features:
- Structural Layer: Oriented Strand Board (OSB) providing excellent bending and shear strength
- Insulation Core: High-density PUR/PIR foam achieving R35+ exceptional thermal performance
- Connection System: Unique tongue-and-groove design ensuring air and water tightness

Technical Advantages of SIPs Roof Systems
SIP roof systems demonstrate multiple advantages in building performance, particularly in thermal efficiency and structural reliability.
Core Technical Characteristics:
Thermal Performance Breakthrough
- Thermal Bridge-free Design: Continuous insulation layer completely eliminates structural cold bridges
- Superior Insulation Performance: 150mm thickness achieves R35 thermal resistance
- Exceptional Air Tightness: Building air tightness meets passive house standards
- Energy Saving Effect: 50-60% energy savings compared to conventional construction
Structural Innovation
- Long-span Capability: Maximum 18-meter unsupported spans
- Load Performance: Snow load capacity up to 1.5kN/m², wind load up to 2.0kN/m²
- Seismic Performance: Homogeneous structure with excellent energy dissipation capacity
- Durability: Design service life exceeding 50 years
Integrated Advantages of SIPs Wall Systems
Structural insulated wall panels integrate multiple functional layers of building envelopes into a single system, achieving qualitative improvement.
Wall System Features:
Multi-functional Integration
- Integrated Structure and Insulation: Simultaneously bears structural loads and provides insulation
- Integrated Moisture Control: Built-in smart vapor barrier with automatic humidity regulation
- Installation Efficiency: 300% improvement compared to traditional wall construction
- Quality Stability: Factory production ensures zero-defect quality
Technical Extensibility
- Compatibility with cleanroom panels: Meets special requirements for clean spaces
- Coordination with cold room panels: Special treatment for low-temperature environments
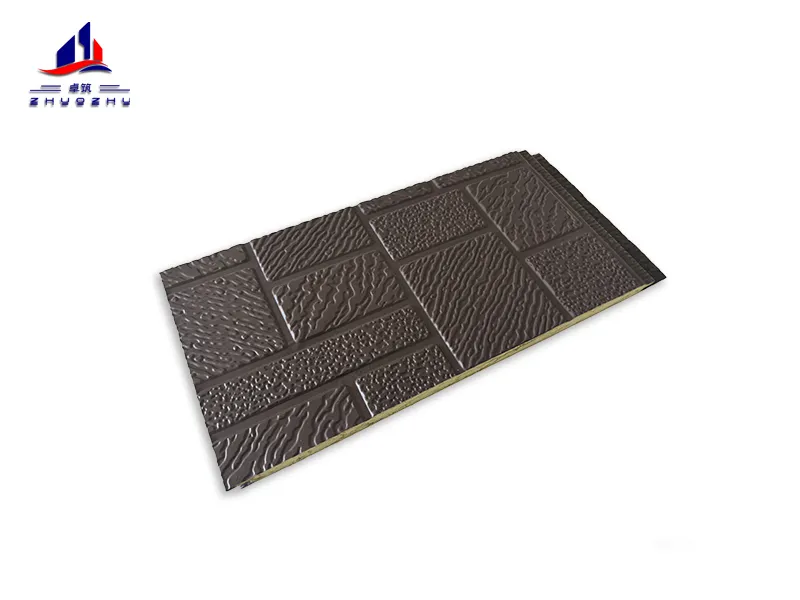
- Integration with insulation metal decorative panels: Perfect combination of decoration and structure


Complete SIPs Building System Solutions
When structural insulated roof panels and structural insulated wall panels combine to form a complete SIPs building system, their value is maximized.
System Integration Innovations:
Performance Synergy
- Complete Thermal Bridge Elimination: Continuous insulation system from foundation to roof
- Air Tightness Assurance: Overall air tightness reaching 0.3ACH@50Pa
- Structural Integrity: Forms complete load-bearing system
- Construction Coordination: Seamless connection between roof and wall systems
Engineering Management Innovation
- Schedule Optimization: 40% reduction in overall construction period
- Cost Control: 15-20% reduction in comprehensive costs
- Quality Management: Full-process standardized operations
- Resource Saving: 60% reduction in on-site operations
Professional Technical Parameters
Structural Performance Indicators:
- Bending Strength: ≥15kN/m (3m span)
- Compressive Strength: ≥150kPa
- Shear Strength: ≥8kN/m
- Deformation Control: L/300 (serviceability limit state)
Thermal Performance Parameters:
- Thermal Conductivity: 0.022W/(m·K)
- Thermal Resistance: R6.5/inch
- Thermal Storage Coefficient: ≥2.5W/(m²·K)
- Temperature Delay: 10-12 hours
Application Field Expansion
Special Environment Applications:
- Low-temperature Environments: Suitable for -30℃ environments through integration with cold room panel technology
- Cleanliness Requirements: Meets cleanliness requirements using surface treatment technology from cleanroom panels
- Humid Environments: Special moisture-proof treatment for high humidity regions
- Corrosive Environments: Surface special treatment improving corrosion resistance
Innovative Application Scenarios:
- Modular Construction: Achieves 85% factory production rate
- Passive House Construction: Meets passive house certification requirements
- Emergency Buildings: Completes 200㎡ building construction within 3 days
- Special Industrial Use: Meets specific production process requirements
Installation Technology System
Precision Construction Process:
- Survey Layout: 3D laser scanning, accuracy ±2mm
- Foundation Treatment: Special connectors, adjustment range ±30mm
- Hoisting Placement: Vacuum suction lifting, damage-free installation
- Joint Treatment: Special sealing system ensuring air tightness
Quality Control System:
- Factory Inspection: Full-process testing from raw materials to finished products
- On-site Testing: Infrared thermal imaging for installation quality
- Performance Verification: On-site air and water tightness testing
- Document Management: Full lifecycle quality traceability
Value Engineering Analysis
Direct Value:
- Construction Cost: 15-20% reduction
- Operating Cost: 50-60% energy saving
- Maintenance Cost: 30-40% reduction
- Service Life: Extended to 50+ years
Indirect Value:
- Time Value: Revenue generation from early occupancy
- Environmental Value: 40% improvement in carbon reduction
- Health Value: Significant improvement in indoor environmental quality
- Asset Value: 15% increase in building valuation
Technology Innovation Directions
Material Innovation:
- Bio-based Materials: Developing plant fiber alternatives to OSB
- Phase Change Materials: Improving thermal inertia indicators
- Self-healing Materials: Achieving automatic micro-crack repair
- Smart Materials: Temperature and humidity adaptive regulation
Process Innovation:
- Digital Manufacturing: Achieving unmanned production
- Robotic Installation: Improving installation accuracy
- Non-destructive Testing: Real-time quality monitoring
- Smart Operation: Full lifecycle management
Conclusion: Redefining Building Value
Structural insulated panel systems represent the future direction of construction industrialization. Compared to traditional metal sandwich panels, SIPs demonstrate clear advantages in structural performance, energy efficiency, and construction productivity. Through technical integration with specialized functional panels like cleanroom panels and cold room panels, SIPs systems continue to expand their application boundaries.
For owners and designers pursuing exceptional building quality, choosing SIPs systems means selecting a smarter, more efficient, and more sustainable building solution. This not only ensures building quality but also represents a responsible choice for the future.
